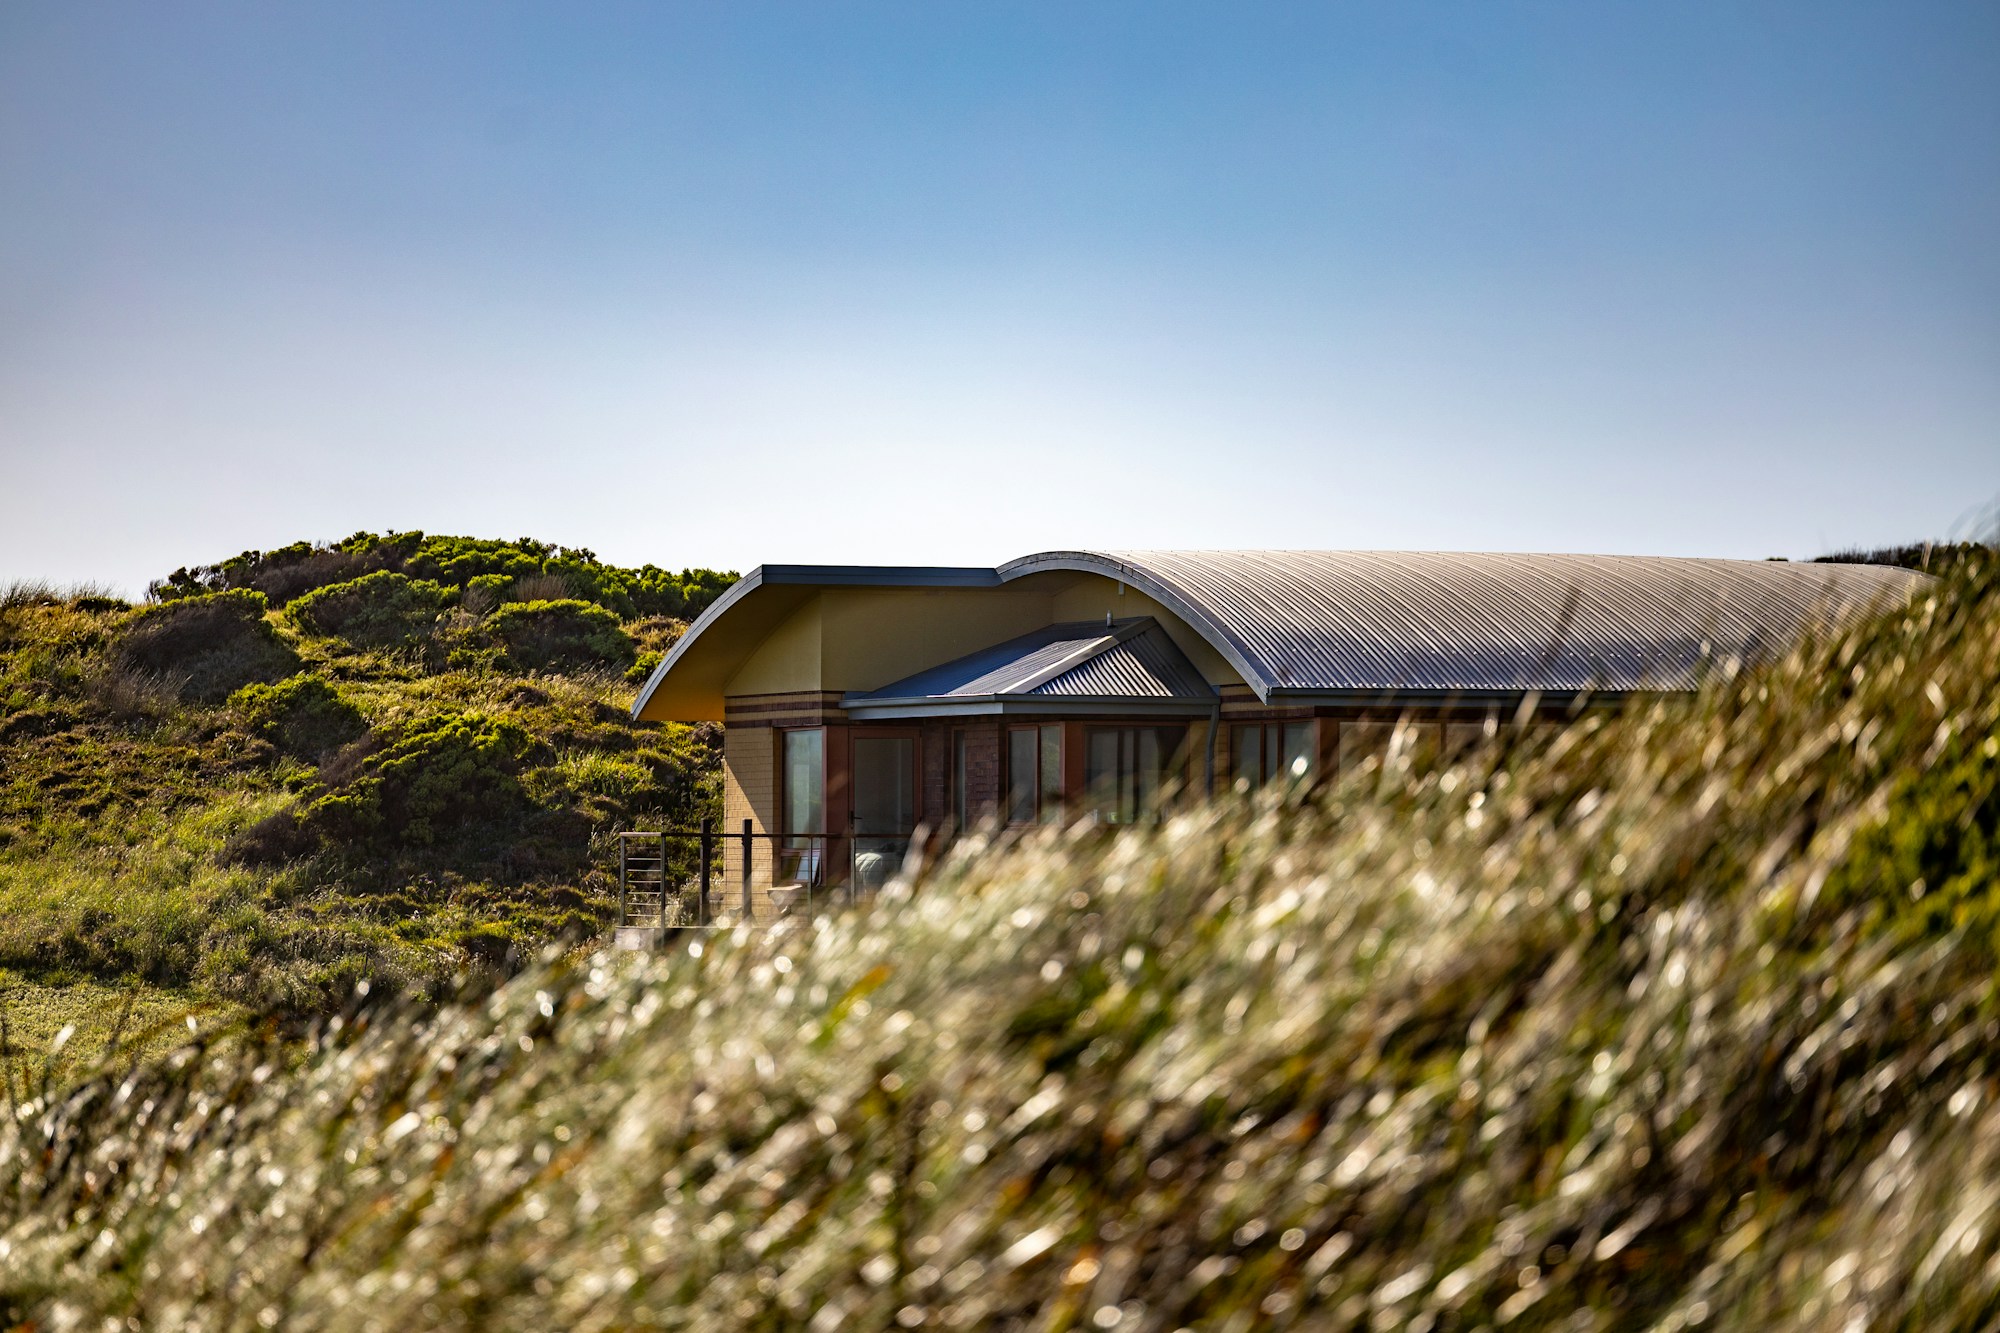
The brief
Sixty-two metres of house, one room deep, oriented so the sea breeze does the work the air conditioning used to.
Site area
6,800 m²
Built area
380 m²
Levels
1
Structure
Steel portal + hardwood
Envelope
Spotted gum, unfinished
Certification
8.2 NatHERS
The constraint
Cyclone-region wind loads on a single-storey building with 4 m of glazing on both long elevations.
What we did
Steel portal frames at 3.2 m centres, hidden in the timber lining, with structural glazing rated to N4.
The result
Cross-ventilation covers 91% of the cooling year. Mechanical cooling installed but rarely run.
Orientation
Sixty-two metres long and one room deep is an inefficient plan by every conventional measure. It is also the only geometry that lets the prevailing north-easterly cross every occupied space without a fan.
Structure
Cyclone-region wind loads and four metres of glazing on both long elevations are not natural companions. Steel portal frames at 3.2 m centres do the work, buried entirely within the timber lining so the interior reads as joinery rather than engineering.
Portal frames at 3.2 m centres, concealed
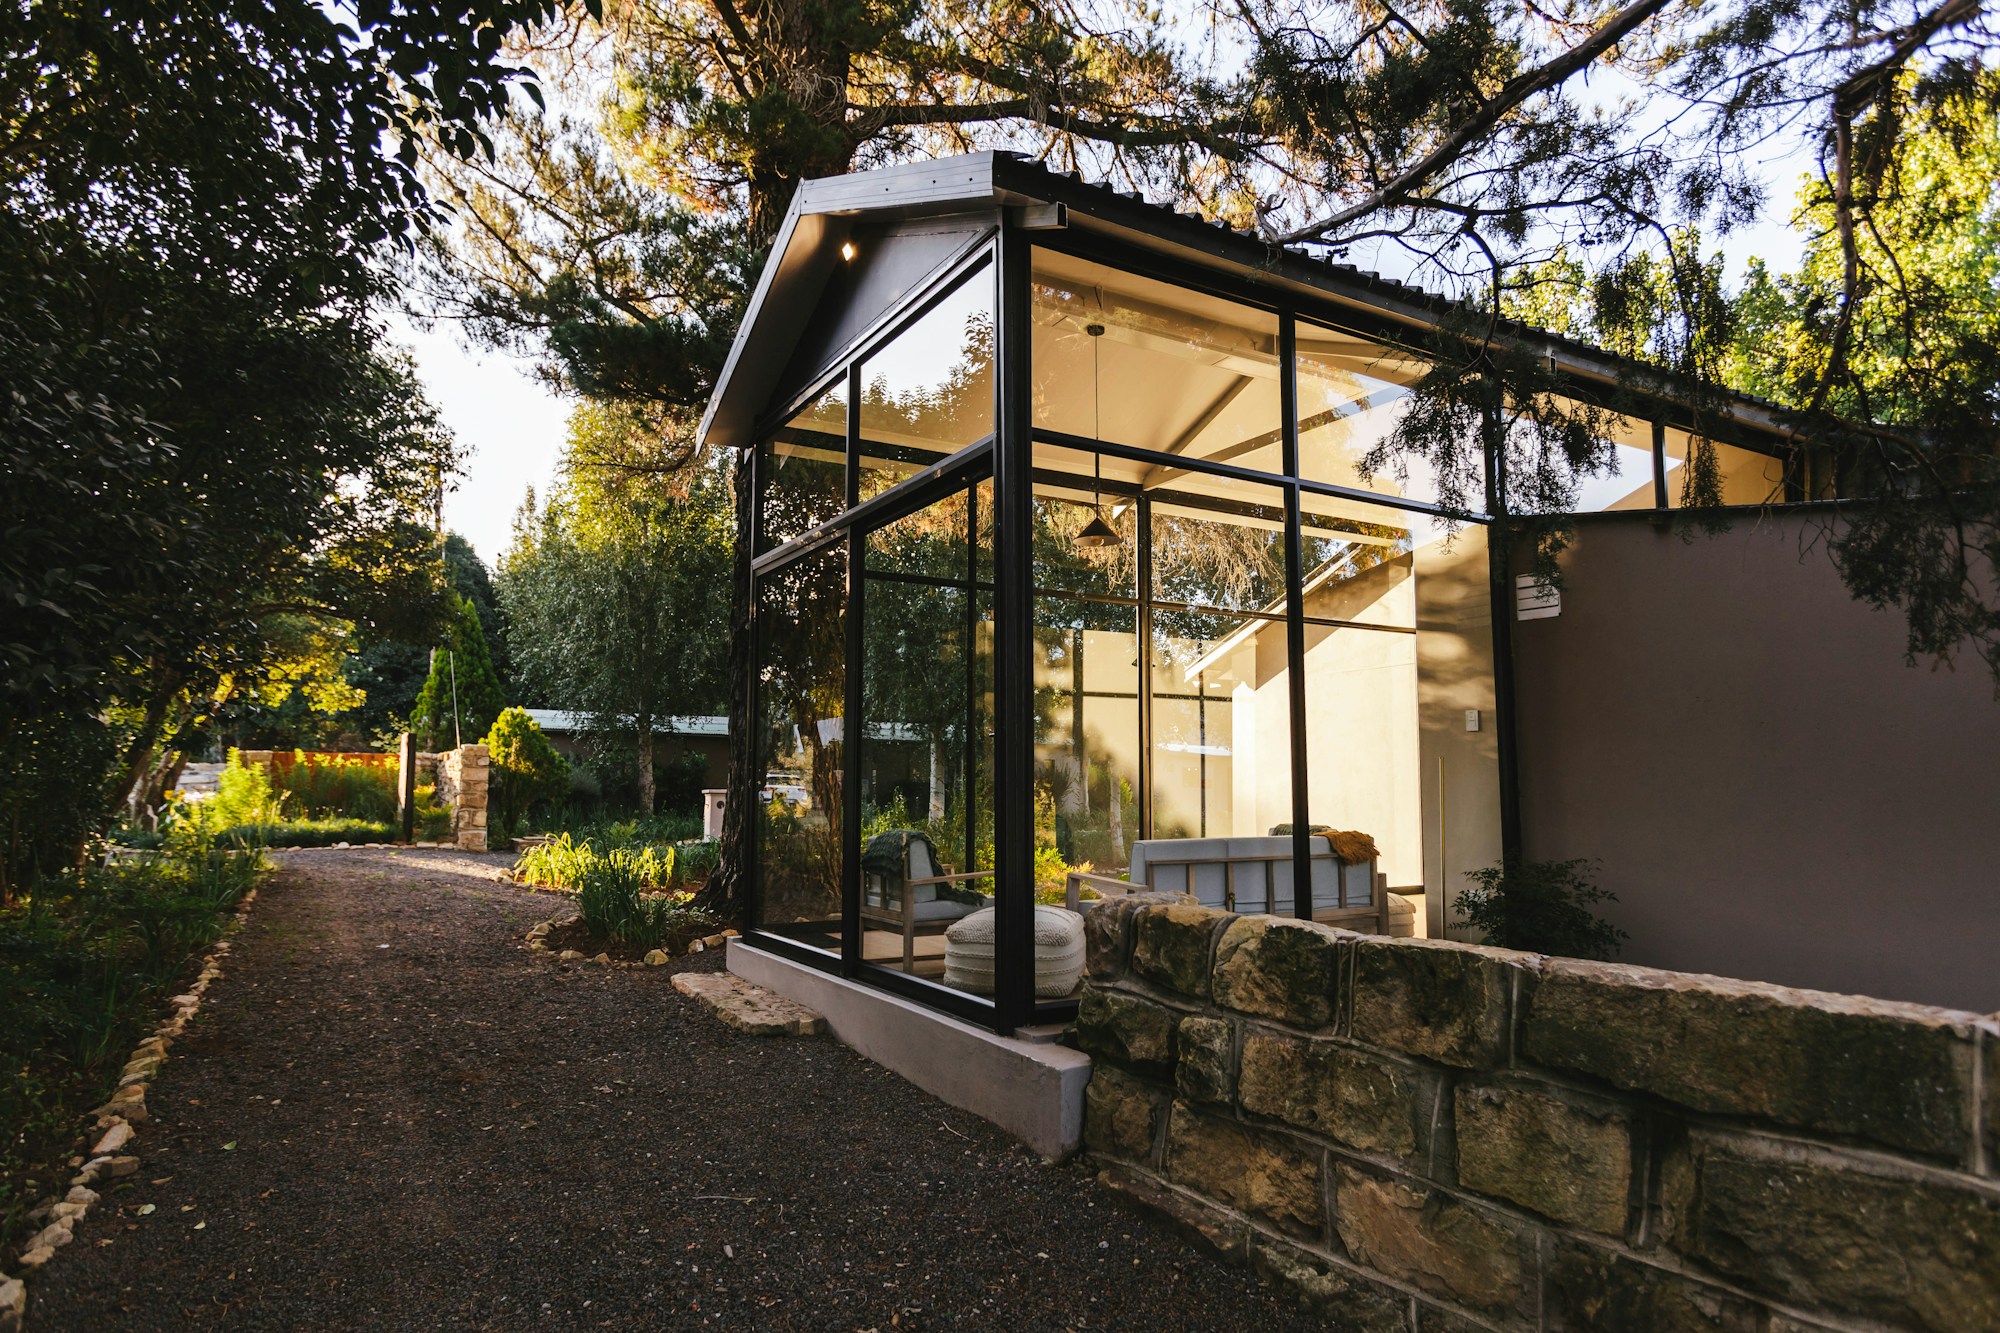
Structural glazing rated to N4
Cross-ventilation covers 91% of the cooling year




The brief
Sixty-two metres of house, one room deep, oriented so the sea breeze does the work the air conditioning used to.
Site area
6,800 m²
Built area
380 m²
Levels
1
Structure
Steel portal + hardwood
Envelope
Spotted gum, unfinished
Certification
8.2 NatHERS
The constraint
Cyclone-region wind loads on a single-storey building with 4 m of glazing on both long elevations.
What we did
Steel portal frames at 3.2 m centres, hidden in the timber lining, with structural glazing rated to N4.
The result
Cross-ventilation covers 91% of the cooling year. Mechanical cooling installed but rarely run.
Orientation
Sixty-two metres long and one room deep is an inefficient plan by every conventional measure. It is also the only geometry that lets the prevailing north-easterly cross every occupied space without a fan.
Structure
Cyclone-region wind loads and four metres of glazing on both long elevations are not natural companions. Steel portal frames at 3.2 m centres do the work, buried entirely within the timber lining so the interior reads as joinery rather than engineering.
Portal frames at 3.2 m centres, concealed
Structural glazing rated to N4
Cross-ventilation covers 91% of the cooling year